For hotel F&B and banqueting teams
Show your client the room before they sign
Draw the floor plan once. Send one link that lets your client walk their event in 3D — every table, every sightline, every seat. The seating chart and the banquet event order come off the same plan.
No signup to view the demo · Complimentary for founding properties · No card

The plan lives in four places. The client only changed it once.
The client moves the head table on Thursday. By Friday three of those four are wrong, and nobody finds out until the room is already set.
The BEO
a Word file, version 4 final FINAL
The floor plan
rectangles drawn in PowerPoint
The guest list
an Excel sheet on one desktop
The changes
a WhatsApp thread nobody reads twice
One plan, everything downstream
Draw the room once. The rest stops being paperwork.
A floor plan that knows your room
Set the venue's real dimensions and draw against them. Snap-to-grid, 80+ catalogue items, and layout presets for banquet rounds, classroom, theatre, cocktail, U-shape and hollow square. Over-capacity warnings fire before the plan reaches the client, not after.
- Precision
- to the centimetre
- Catalogue
- 80+ items
- Presets
- 7 layouts
- Capacity
- warned live

Send a link. They walk the room.
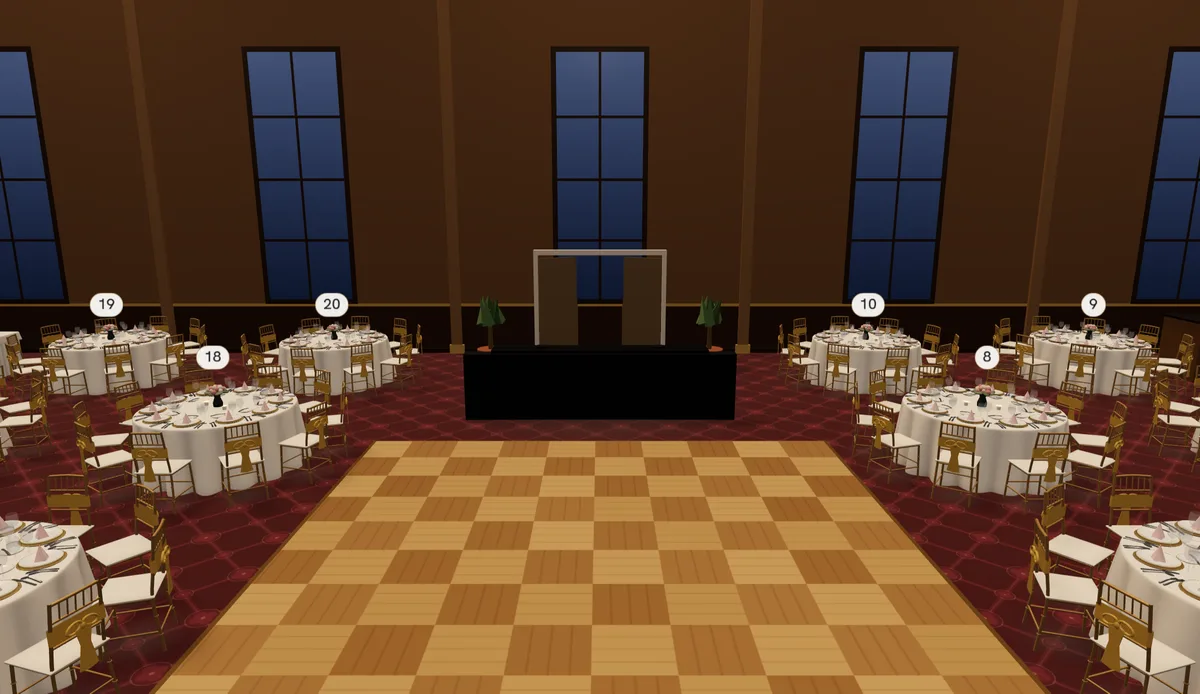
One share link opens the event in 3D in any browser — no app, no account, no plugin. Your client sees the room at eye level from their own seat, checks the sightline to the stage, and approves it before a contract is signed.
This is the real thing, not a video. No signup.
The banquet event order writes itself
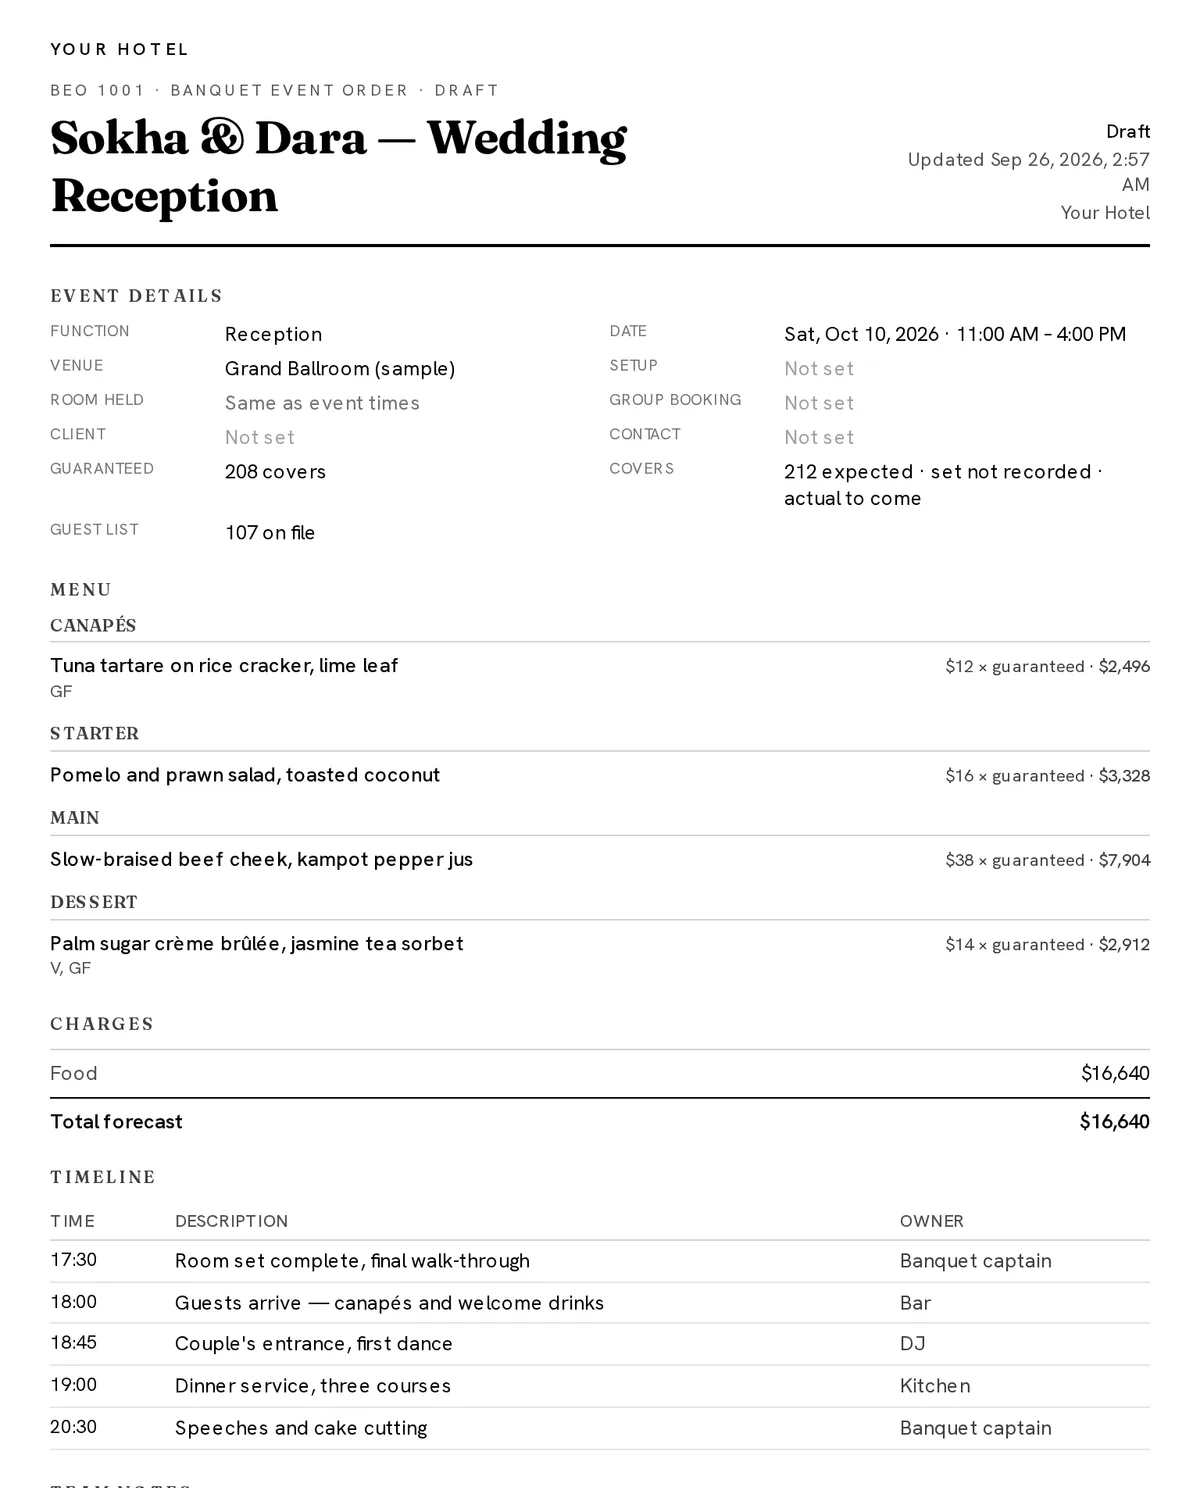
Event data you already entered populates the BEO. Fill in the menu and the running order, then print a clean document your kitchen, AV and service teams can work from — under your own logo, from any browser, no export step.
Two people on one plan, no version numbers
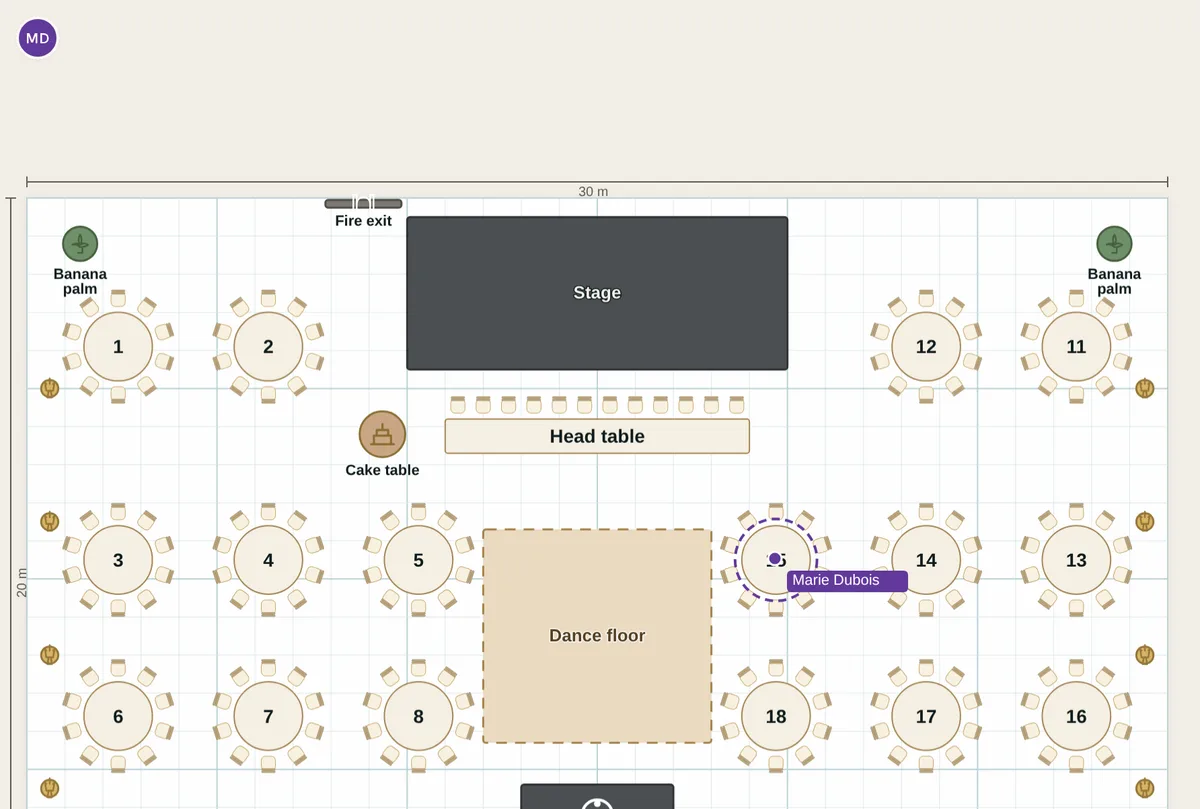
Your banqueting manager moves a table in the 2D editor and it moves live in your director's 3D view. Everyone editing a plan appears on it, in their own colour, with what they have selected highlighted. There is no 'final_v3' because there is only one plan.
Why this exists
“I was building seating charts in Excel and sketching floor plans on paper at midnight, then redrawing them when the client changed their mind. So I built the tool I wanted — and the part clients react to isn't the paperwork, it's seeing their room before they commit.”
Bunthoeun EAM
Founder · F&B Manager
Built for how a banqueting operation actually runs
- Venue dimensions stored to the centimetre
- Double-booking detection across every room you run
- Inquiry → tentative → confirmed → completed, with nothing lost between
- Roles for owner, manager, staff and viewer — control who can edit a confirmed plan
- Every venue keeps its own events, floor plans and guest data
See it with your own ballroom
Open the demo first — it's the real product with a real event in it, and it takes no account to look.
Complimentary for founding properties · we’ll draw your first room · see pricing